Plan or blank sheet
Import PDF/PNG/JPG and set scale — or draw on a virtual sheet with a fixed 1:N scale.
Underfloor heating software for macOS · local · no account
MyHeating Designer is the native Mac app for hydronic underfloor heating (UFH): import or draw floor plans, lay heating circuits, estimate heat loss and output, export PDF reports — for homeowners and small installers, with no cloud and no login.
All heat-loss, output, pressure and flow figures are planning estimates based on simplified physical models (U·A·ΔT, cell-based UFH output, Darcy–Weisbach, etc.). They do not replace a certified DIN/EN design report or manufacturer guarantees. Inputs and results should be reviewed by a qualified professional before you build or order materials.
Features
From PDF import or blank sheet to pipe lengths, hydraulic hints and a printable project report.
Import PDF/PNG/JPG and set scale — or draw on a virtual sheet with a fixed 1:N scale.
Walls with layered build-up and exterior insulation, openings, rooms, storeys and reference floor below.
Heating zones, blocked areas, place manifolds and draw circuits manually with bend-radius checks.
Per-room loss and UFH output estimates — including q′, W/m², reserve and status per room.
Recommended flow, ΔT hints, pressure-drop estimates and balancing overview on the manifold.
PDF project report, heat map (qArea), diagnostics list and per-room calculation report.
Typical workflow
Import a plan or use a blank sheet with size and scale. Set units and heat sources.
Draw walls, define rooms with floor/ceiling build-up, target temperature and openings.
Heating zones inside rooms, place manifolds, draw circuits and assign outlets.
Heat-loss dashboard, project diagnostics and PDF report — for your records and installer meetings.
Results
Screenshots
Click any image to view it full size.
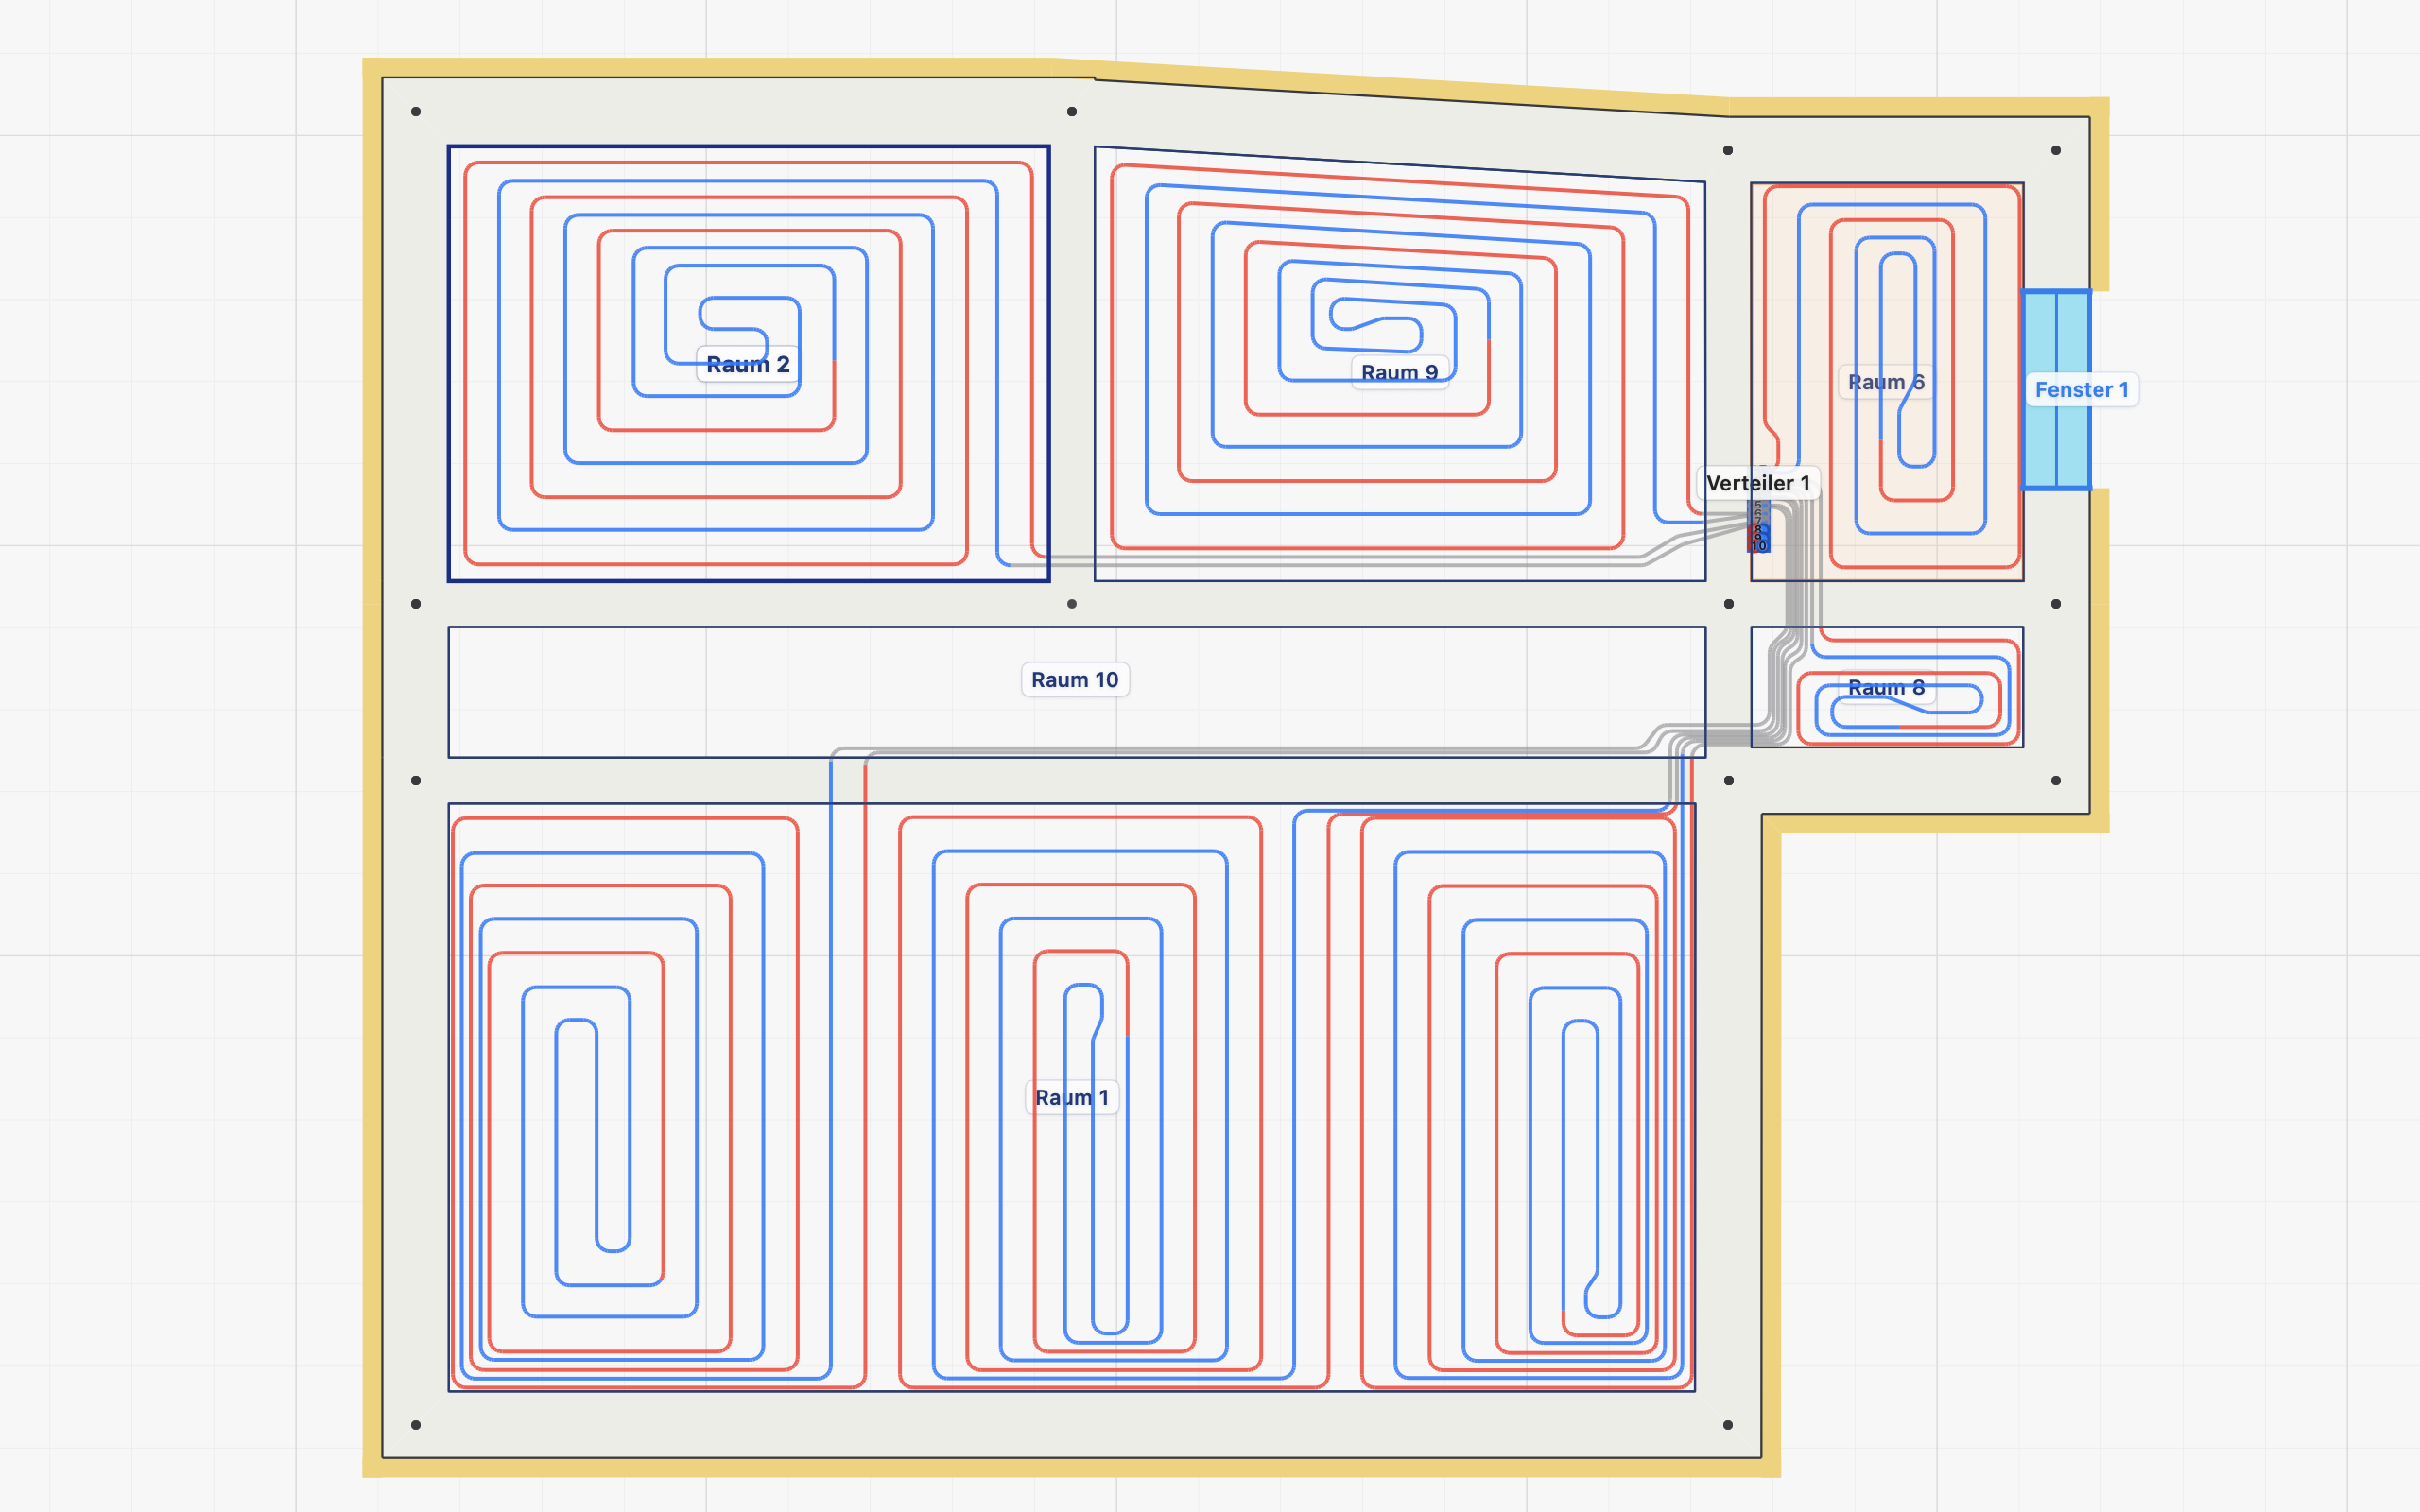
Overview of rooms, pipe runs and manifold.
Clear scope: UFH planning, not certification.
Import or blank sheet — you choose how to start.
Layered build-up, insulation band and clean corners.
Select a room, heating area and build-up in the inspector.
Outlets, circuit lengths and hydraulic assumptions.
Losses, output and status at a glance.
Floor plan, tables and room reports ready to print.
Layers, λ and U-value for heat-loss estimates.
Plan upper floors with the storey below as reference.
Audience
Plan your own UFH, understand lengths and areas, and give your installer a solid starting point.
Quick pre-planning on Mac, material overview and talking points — without a heavy full-suite SHK package.
Visible formulas and calculation reports, diagnostics for missing inputs — honestly labelled as planning only.
UFH on Mac
Planning hydronic underfloor heating means working from a floor plan, estimating pipe lengths, and checking whether output matches heat demand. MyHeating Designer is underfloor heating software for Mac (Mac App Store) — not a Windows CAD suite, not radiators, not cloud-based BIM.
Import a PDF floor plan or start on a blank sheet. Draw walls and rooms, define heating zones, route pipe circuits, place the manifold, and export a printable project report. A practical underfloor heating design workflow before you talk to your installer.
FAQ
Yes. MyHeating Designer is a native macOS app (14.6+) for hydronic underfloor heating only. Download from the Mac App Store with a 3-day free trial.
The app supports pre-planning: floor plan, rooms, zones, pipe routing, manifold, heat-loss estimates and PDF export. It does not replace a certified DIN/EN design — have results reviewed by a professional.
Yes. Import PDF, PNG or JPG, set scale from a known dimension, then draw walls and circuits on top. Or start from a blank scaled sheet.
Free download, full features for 72 hours. Then a one-time in-app purchase (Full Unlock). No subscription.
No. Projects stay on your Mac. No login, no cloud sync, no in-app analytics.
Support
Email us — we usually reply within a few business days.
The app runs entirely locally on your Mac. No user account, no cloud sync, no in-app tracking or analytics.